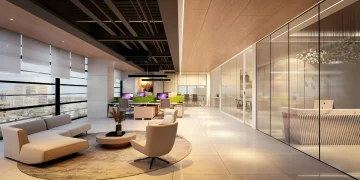


Open-plan offices have a lot going for them. But noise? That’s a different story.
Conversations bleed across desks, phones ring at the worst moments, and meetings spill into shared areas where someone’s trying to actually concentrate. It’s one of the most consistent complaints in modern workplaces — and it rarely gets solved properly. With the right office partition designs, though, businesses can cut down on distractions, protect privacy, and still maintain a workplace that looks sharp.
Why Noise Is a Bigger Problem Than People Admit
It’s not just annoying. Constant background sound chips away at focus, productivity, and — over time — staff wellbeing. Employees working on detailed or sensitive tasks struggle when the room around them won’t quiet down.
The layout makes it worse. A finance team needing silence might sit next to a lively sales floor. A client meeting room might open directly onto a busy corridor. These aren’t disasters on their own — but stacked together, they create daily friction that nobody officially complains about yet everyone quietly resents.
Partitions help by controlling how sound travels. Not by sealing everything off. Just by softening it, slowing it down, giving people a bit of breathing room.
Modern Partitions Don’t Look Like the Old Ones
Here’s where it gets good — because the aesthetic options have come a long way.
Older systems were bulky, corporate, and frankly depressing. Today’s office partition designs are a different animal entirely: glass panels that flood the room with light, fabric-wrapped acoustic screens in contemporary colours, warm timber finishes, decorative battens, modular systems that slot neatly into a modern fitout. They can add texture and structure rather than eating visual space.
Glass partitions, for instance, reduce sound transfer while keeping rooms bright. Frosted or fluted finishes introduce privacy without that boxed-in feeling. Upholstered panels bring softness and colour. Timber-look screens warm up a sterile environment.
The trick is treating them as part of the interior design — not an afterthought bolted on when the noise complaints pile up.
Matching the Partition to the Space
Not every area needs the same solution. That’s worth saying plainly.
Focused work zones benefit from taller screens between desks — enough to block line-of-sight and muffle ambient chatter. Meeting rooms usually need full-height partitions with proper acoustic consideration, especially where confidential conversations happen regularly. Breakout areas might only need partial-height dividers or soft acoustic screens to separate social zones from workstations without making the office feel chopped up.
Reception areas can use stylish feature partitions that guide movement and create a buffer between visitors and internal teams. Boardrooms often call for something more polished — framed glass, solid panels, acoustic seals. Informal collaboration zones? A few low dividers or slatted screens might be enough.
This layered approach keeps things flexible. It avoids that oppressive, compartmentalised feel you get when every zone is treated identically.
Keeping the Space Open, Light, and Functional
The biggest fear with partitions — understandably — is that they’ll shrink the room. Badly planned ones will. Well-designed office partition designs do the opposite; they make the space feel more intentional, easier to move through, and calmer to work in.
Glass is the obvious friend when natural light matters. Reeded glass, tinting, or partial frosting can add privacy without blocking brightness entirely. Partial-height partitions define zones without cutting off sightlines — useful when teams still need to feel connected to each other. Open shelving units, planter-style dividers, and slatted screens can do similar work while adding something visually interesting.
The goal isn’t always to build walls. Often, it’s to introduce just enough structure to make the office feel more comfortable.
Acoustics Don’t Start and End with Partitions
Worth noting: partitions alone won’t fix a genuinely noisy office. Flooring, ceilings, furniture, and wall finishes all shape how sound behaves. Hard surfaces — concrete, glass, tile — bounce it. Soft materials absorb it.
Acoustic ceiling baffles, carpet tiles, upholstered furniture, fabric wall panels — these all support whatever partition system you install. Even where you put the kitchen, the printers, and the meeting rooms matters. Good acoustic planning starts with understanding how people actually move through and use the space. Where do conversations cluster? Which teams need quiet? Where’s the through-traffic?
Answer those questions first. Then the partitions can be placed with purpose instead of guesswork.
No Full Redesign Required
One practical upside: partitions can usually be added without gutting the entire office. Modular systems, freestanding acoustic dividers, desk-mounted screens — these can go in with minimal disruption to existing workplaces.
That’s especially useful for growing businesses or hybrid teams whose space needs shift regularly. More quiet zones now, more collaboration areas later. The right partitioning system moves with the business.
The question isn’t whether office partition designs can balance acoustics and aesthetics — they clearly can. The real question is whether businesses will treat them as a genuine design decision rather than a last resort.
The ones that do? Their offices tend to feel noticeably better to work in.